
BEDS3
BATHS2 full
SQUARE FEET1,896
MLS#1005802
STATUSActive
PROPERTY TYPEResidential - Single Family
SUBDIVISIONPEPPERMILL
Property Description
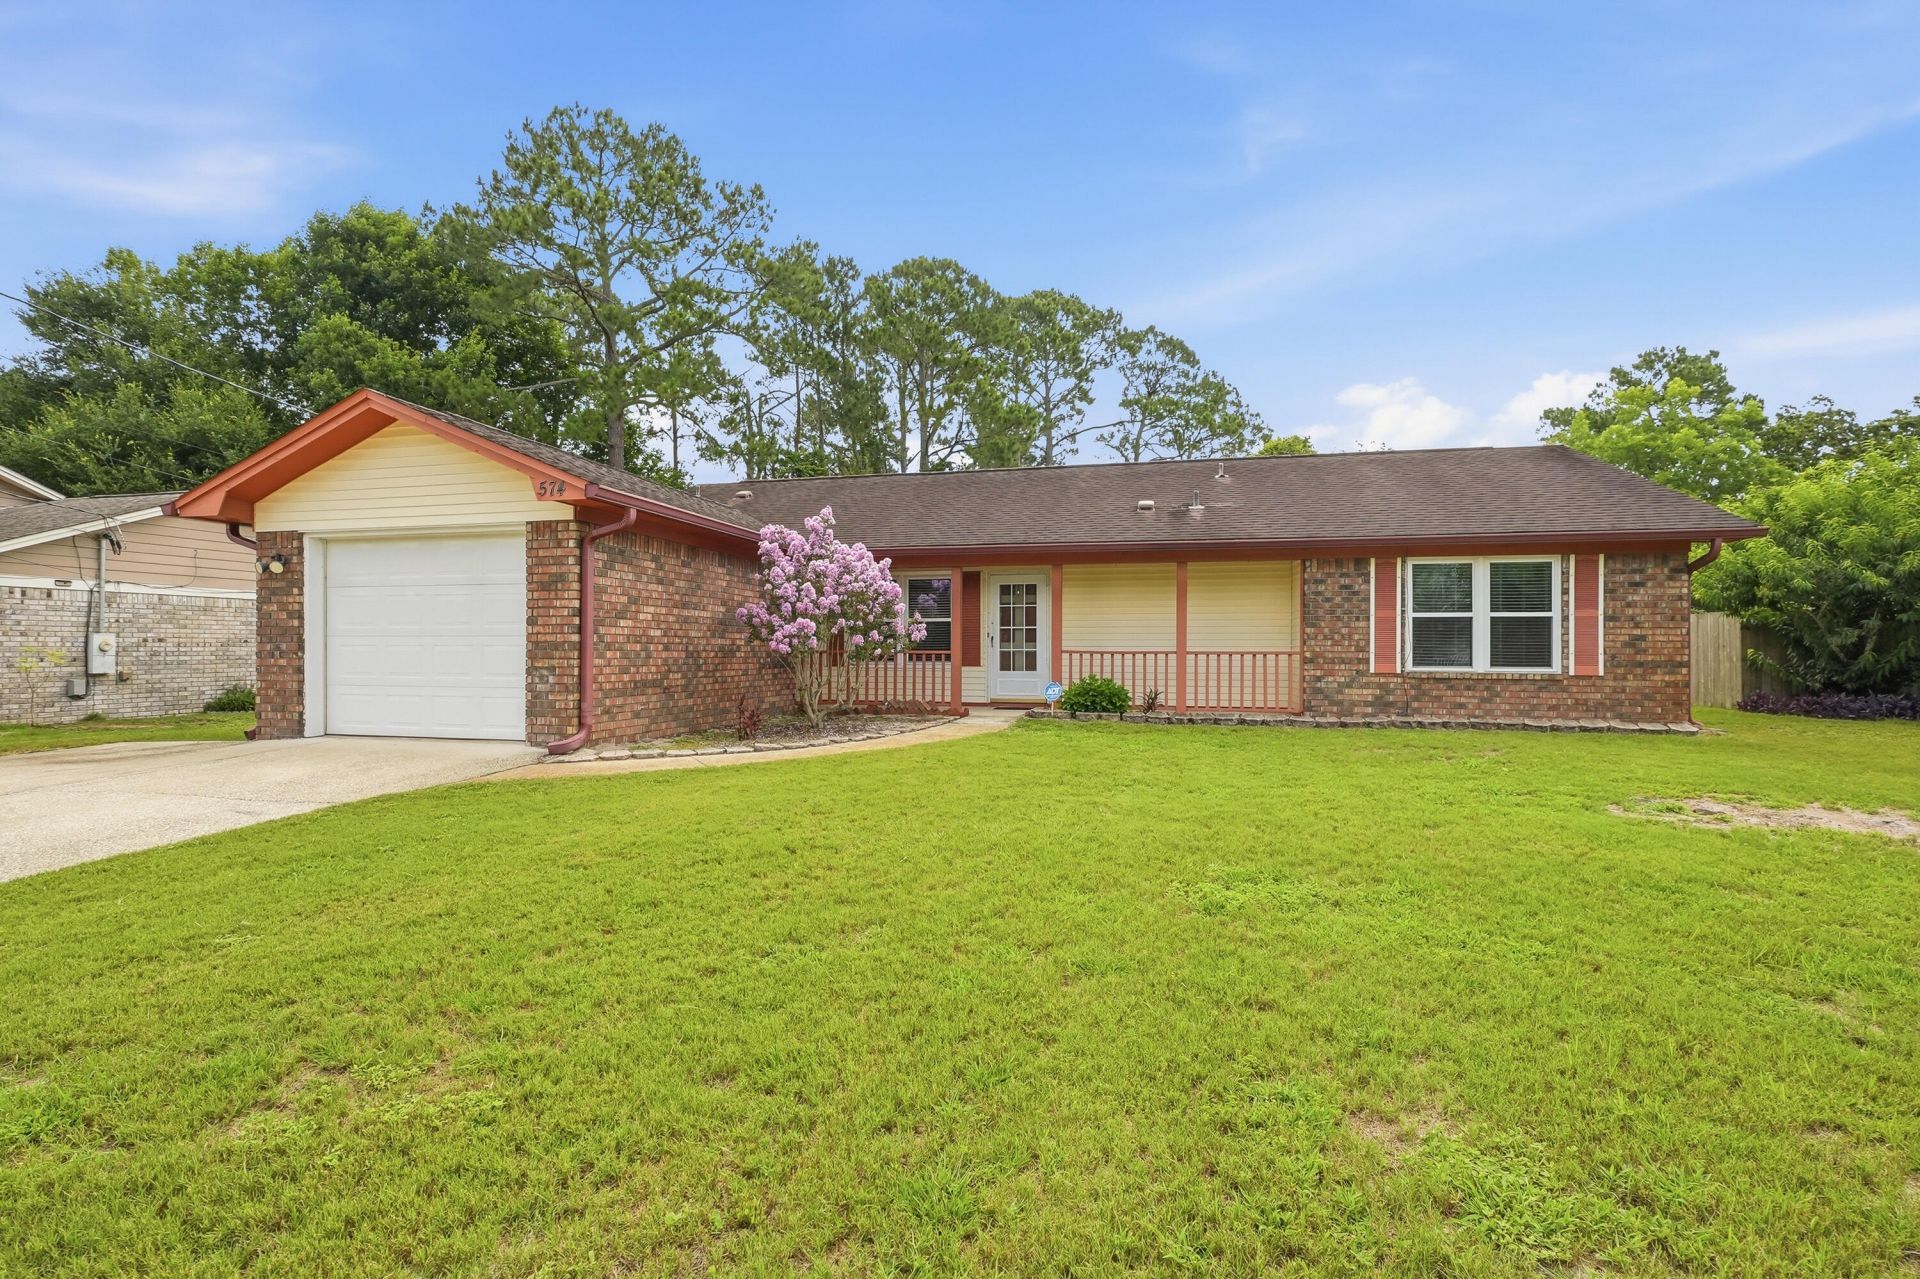
NEW ROOF PRIOR TO CLOSING! Offering 1,896 square feet, two spacious living areas, a versatile flex space, and a privacy-fenced backyard, this 3-bedroom, 2-bath Pensacola home provides plenty of room to live, work, and entertain.A wood-burning fireplace creates a welcoming focal point in the first living area. The kitchen features granite countertops, ample cabinetry, and a functional layout that flows into the dining area and second living space. The additional flex room offers options for a home office, playroom, gym, hobby room, or sitting area.The primary suite includes two closets, a linen closet, and a private bathroom with a walk-in shower. Tile and LVP flooring extend throughout the main living areas, with carpet in the bedrooms. Additional features include a one-car garage, a large backyard patio, and a utility shed that conveys as-is.Conveniently located in West Pensacola near area schools, NAS Pensacola, and approximately 15 minutes from Naval Hospital Pensacola, with easy access to shopping, dining, and the beaches of Perdido Key. With a new roof provided before closing, generous square footage, and a flexible floor plan, this home offers a wonderful opportunity to personalize over time and make it your own.
Property Features
Property Type: Residential - Single Family
Cooling: Central Air
Fenced: Yes
Garage: 1
Home Style: Traditional
Lot Size: 0.23 Acres
Stories: 1.0
Year Built: 1987
Feature Descriptions
Appliances: Microwave, Refrigerator, Smoke Detector, Water Heater - Elect
Days on Site: 33
Exterior: Hurricane Shutters, Lawn Pump, Sprinkler System, Yard Building
Exterior: Concrete, Brick, Siding Vinyl
Fencing: Fenced Privacy
Financing Terms: Conventional, FHA, VA
Fireplace: Fireplace
Fireplace Y/N: Yes
Flooring: Floor Tile, Floor Vinyl
Interior: Ceiling Vaulted, Fireplace, Washer/Dryer Hookup, Wet Bar
Lot Dimensions: 135x75
Parcel Number: 172S316100007001
Parking: Garage
Patio/Porch: Patio Covered, Patio Open, Porch
Property Condition: Construction Complete
Road Frontage: City Street
Rooms Total: 7
Sewer: Septic Tank
Sub Type: Detached Single Family
Utilities: Electric
Room Sizes
Living Room: 133 X 264 Level - First
Family Room: 1,210 X 183 Level - First
Hobby Room: 107 X 104 Level - First
Dining Room: 129 X 136 Level - First
Primary Bedroom: 136 X 1,111 Level - First
Bedroom: 109 X 141 Level - First
Bedroom: 136 X 1,111 Level - First
Local Schools
High School: Escambia
Middle School: Bailey
Elementary School: Blue Angels
Listed By / Shown By
Listed By
Agency Name: ERA American Real Estate
Shown By
Agent Name: Carrie Plasier
Agent Phone: (850) 699-4333
Agency Title: Premier Property Group

Estimate Your Payment
Estimated Payment
$ 667.07 per month $589.78 Principal & Interest $0.00 Property Tax (data not provided by mls) $77.29 Homeowner's InsuranceChange Payment Information
Privacy Policy / DMCA Notice / ADA Accessibility


This site is hosted, designed and copyright
© 1994 - 2026 by
Delta Media Group, Inc. -- Patent Pending --
574 Peppertree Lane | MLS# 1005802
This single family home located at 574 Peppertree Lane, Pensacola, FL 32506 is currently listed for sale with an asking price of $265,000. This property was built in 1987 and has 3 bedrooms and 2 full baths with 1896 sq. ft. Peppertree Lane is located in the PEPPERMILL subdivision. Search PEPPERMILL real estate on carrieplasier.premierfl.com today.